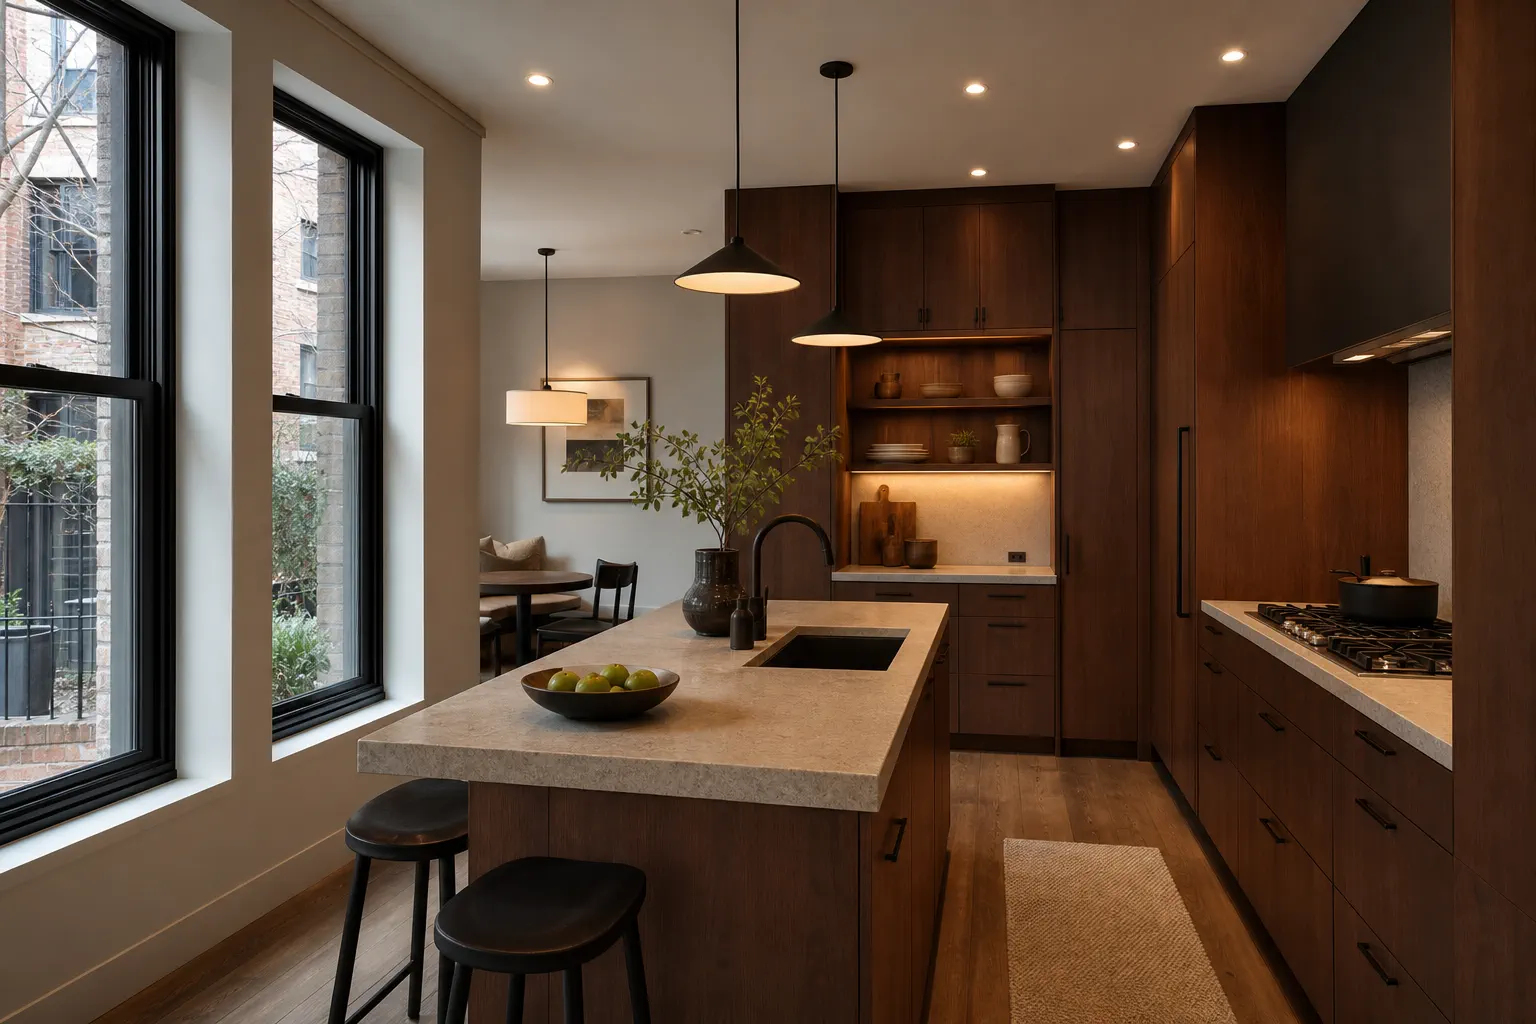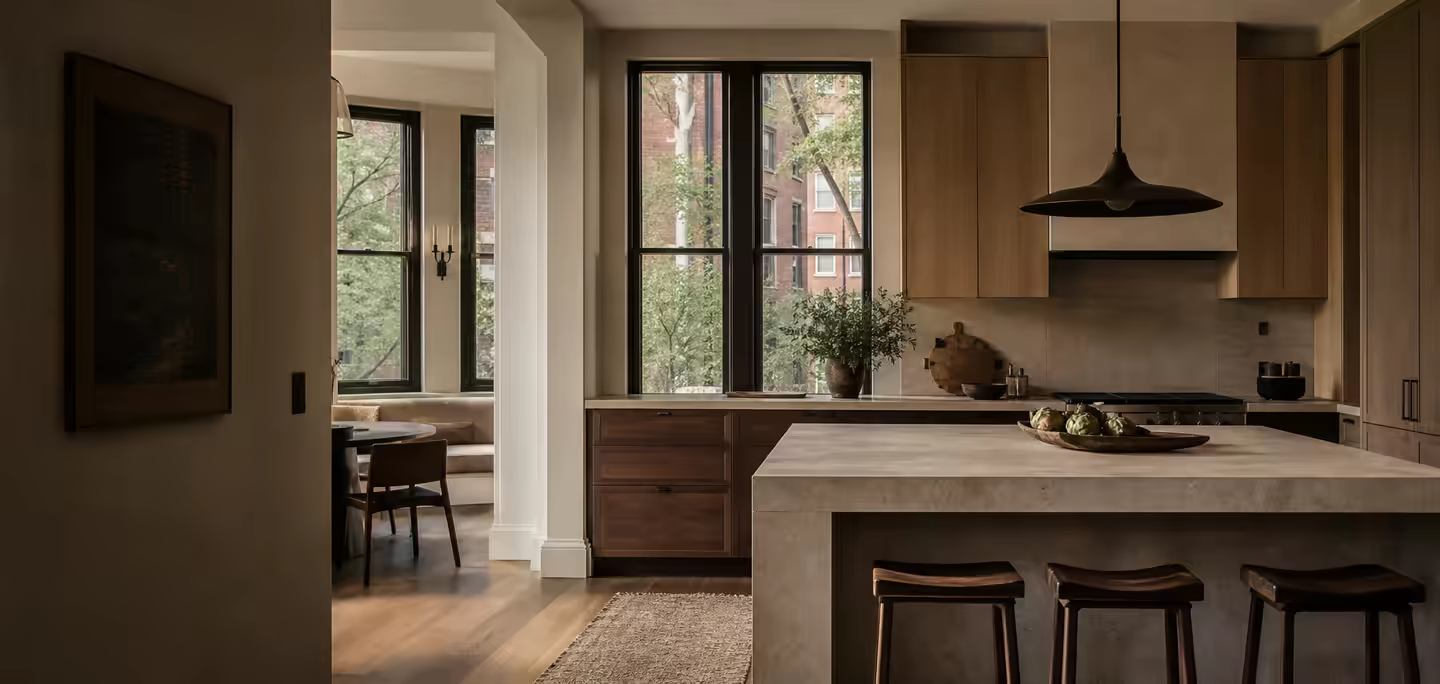
Walnut and limestone kitchen opening toward an urban residential street

Chicago / North Shore / western suburbs

Kitchen + bathroom remodelingThe room should fitthe house and the life inside it.

Cardea Development remodels kitchens and bathrooms across Chicagoland. We start with how the room is used, what the existing house allows, and the construction needed to make the finish last.

Chicagoland service area

View the service area
Cardea Development

Chicago rooms come with context

The house sets the rules.
The remodel should know them.

Depending on the address, a masonry wall, shared plumbing stack, condominium alteration agreement, tight delivery path, or municipal review can shape the project before a cabinet is ordered.

We look at the room and the building around it, then work toward a scope that belongs in the home and can be carried into construction.

Two rooms with no minor decisions

Daily friction shows up here first.

A crowded island, storage in the wrong place, a shower entry that fights the door, weak task light. We begin with what gets in the way.

Walnut cabinetry, limestone, bronze hardware, and warm integrated light

Kitchen remodeling

Make every step count.

An island is not useful if it crowds the refrigerator. Storage is not useful if everyday items live across the room. We start with those collisions, then place cabinetry, surfaces, fixtures, and light around the solution.

  • Movement, clearances, and work zones
  • Cabinetry built around what is stored
  • Appliance, surface, and fixture relationships
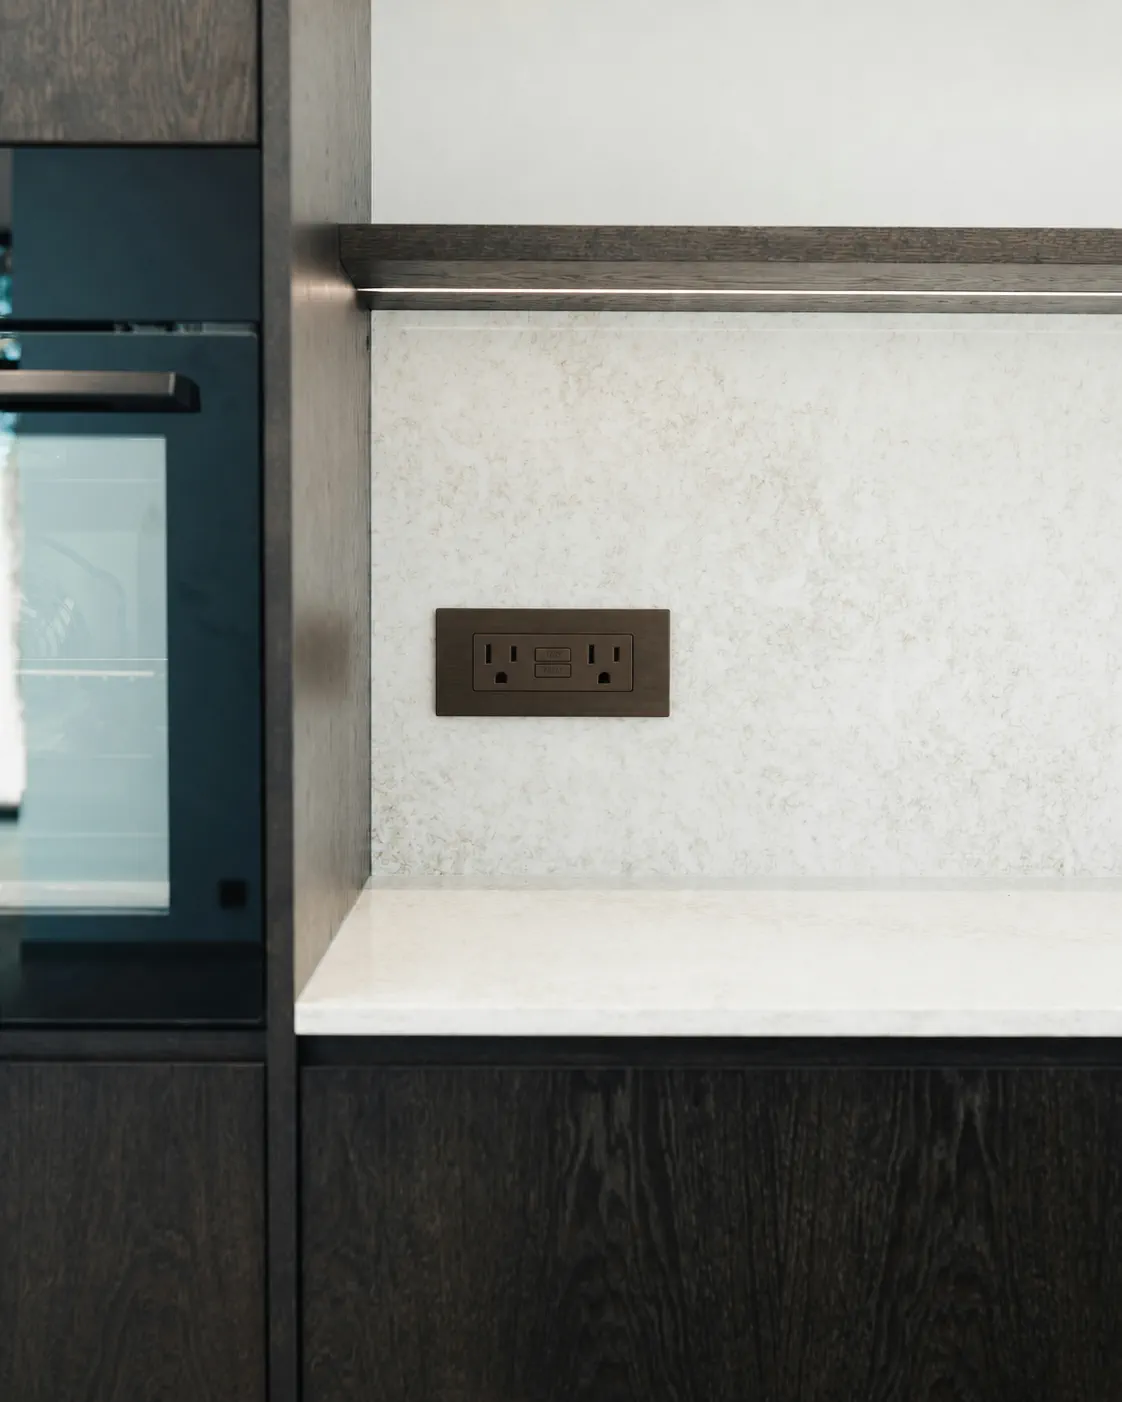
  • Task light, outlets, and finish transitions
Explore kitchens
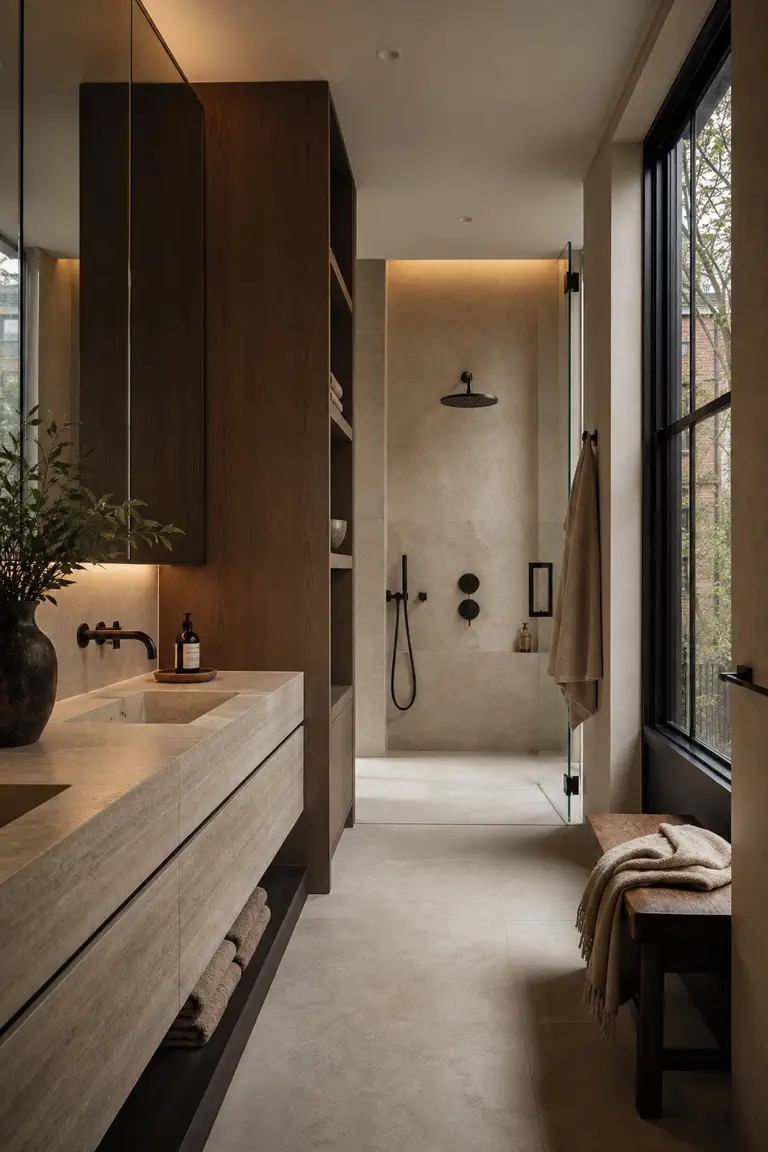
Dark walnut and limestone bathroom with a tall black-framed window

Bathroom remodeling

Get the hidden work right.

Drainage, waterproofing, ventilation, valve access, and clearances determine whether the finished room holds up. Tile, fixtures, storage, and lighting should reinforce that work, not hide unresolved decisions.

  • Shower entry, controls, drainage, and glass
  • Vanity storage and daily reach
  • Waterproofing, tile edges, and thresholds
  • Ventilation, face light, and night lighting
Explore bathrooms

Construction before decoration

The finish cannot rescue a weak plan.

Expensive stone does not fix a crowded walkway. A beautiful vanity does not fix a bad shower entry. Materials should complete the way the room works, not distract from what it gets wrong.

Read the Cardea standard
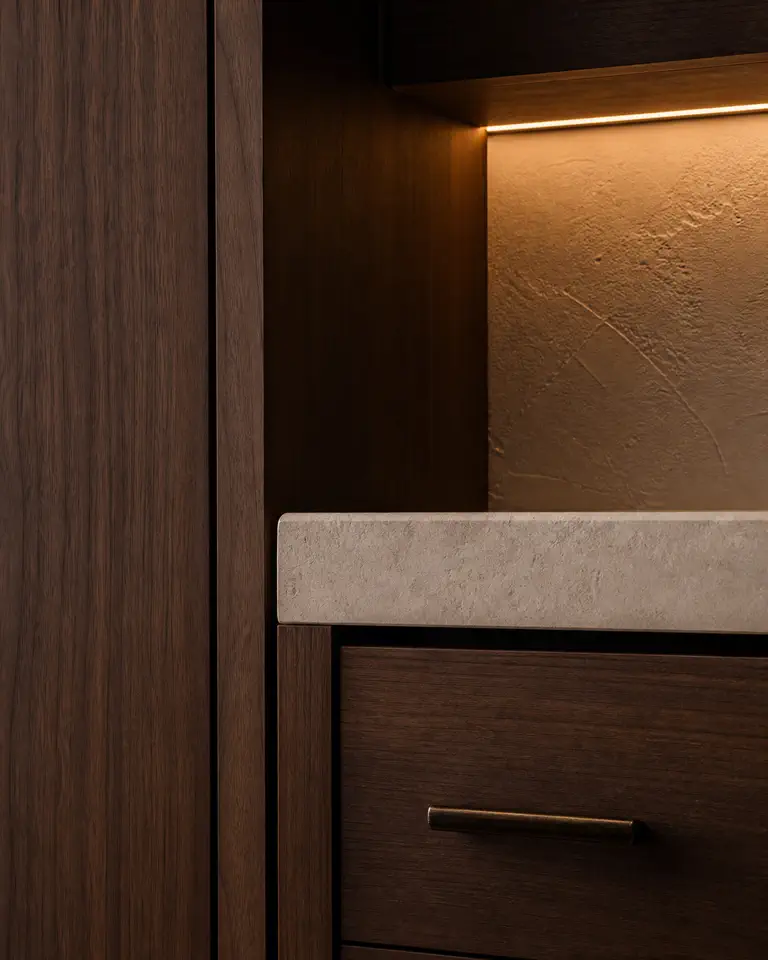
Dark oak kitchen detail with integrated light and a pale stone surface

Before the first wall opens

Find the conflicts while they are still on paper.

Layout, existing conditions, approvals, materials, access, and sequence all affect one another. The useful work is seeing where they disagree early.

Read the room

Name what fails now, who uses the room, what stays, and what needs to move.

Set the scope

Connect the layout to existing conditions, systems, approvals, and the actual limits of the work.

Prepare the work

Coordinate dimensions, materials, access, and the decisions that should be settled before construction.

Build and close

Carry the scope through the sequence, then review operation, alignment, edges, and remaining details.
Warm wood and limestone kitchen interior

Chicagoland service area

Chicago, North Shore, western suburbs, Barrington.

We review kitchen and bathroom inquiries across selected Chicago neighborhoods and suburban communities. The address matters because building type, municipal requirements, access, and scope can change the work.

Review all service areas