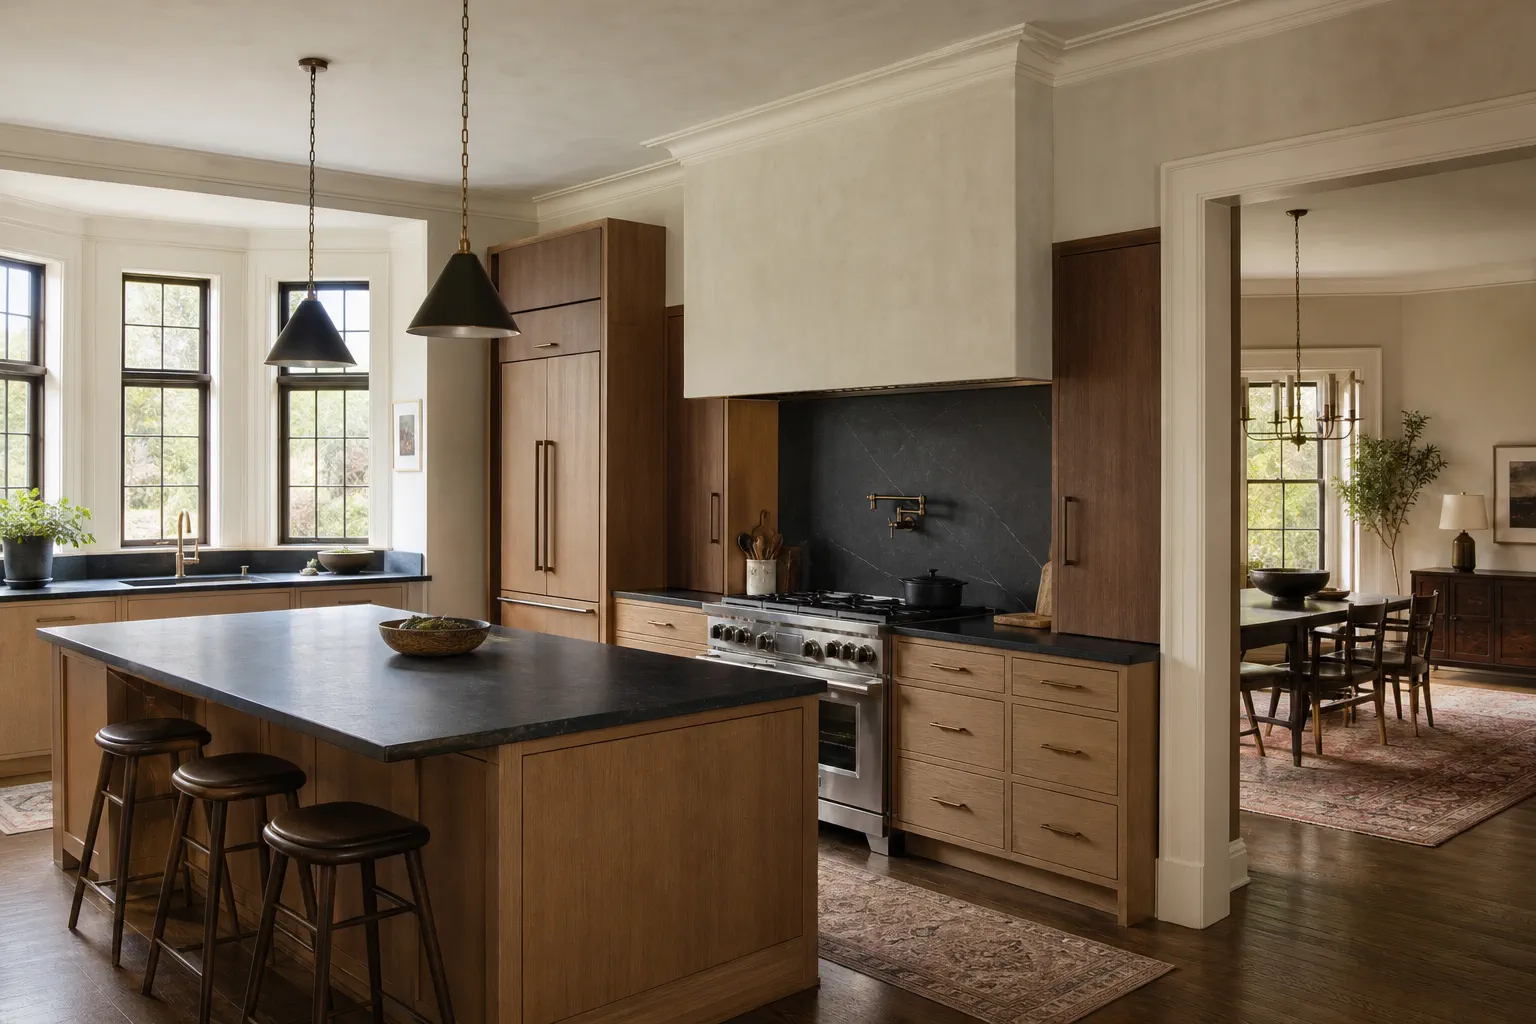
Kitchen remodeling
Show us where the kitchen collides.
- Workflow, appliance swings, and landing space
- Cabinetry, storage, surfaces, and transitions
- Task light, outlets, ventilation, and controls
Kitchen + bathroom remodeling
We remodel the rooms that carry the most daily traffic and the least forgiving construction. The plan begins with what is not working, then accounts for the building behind it.
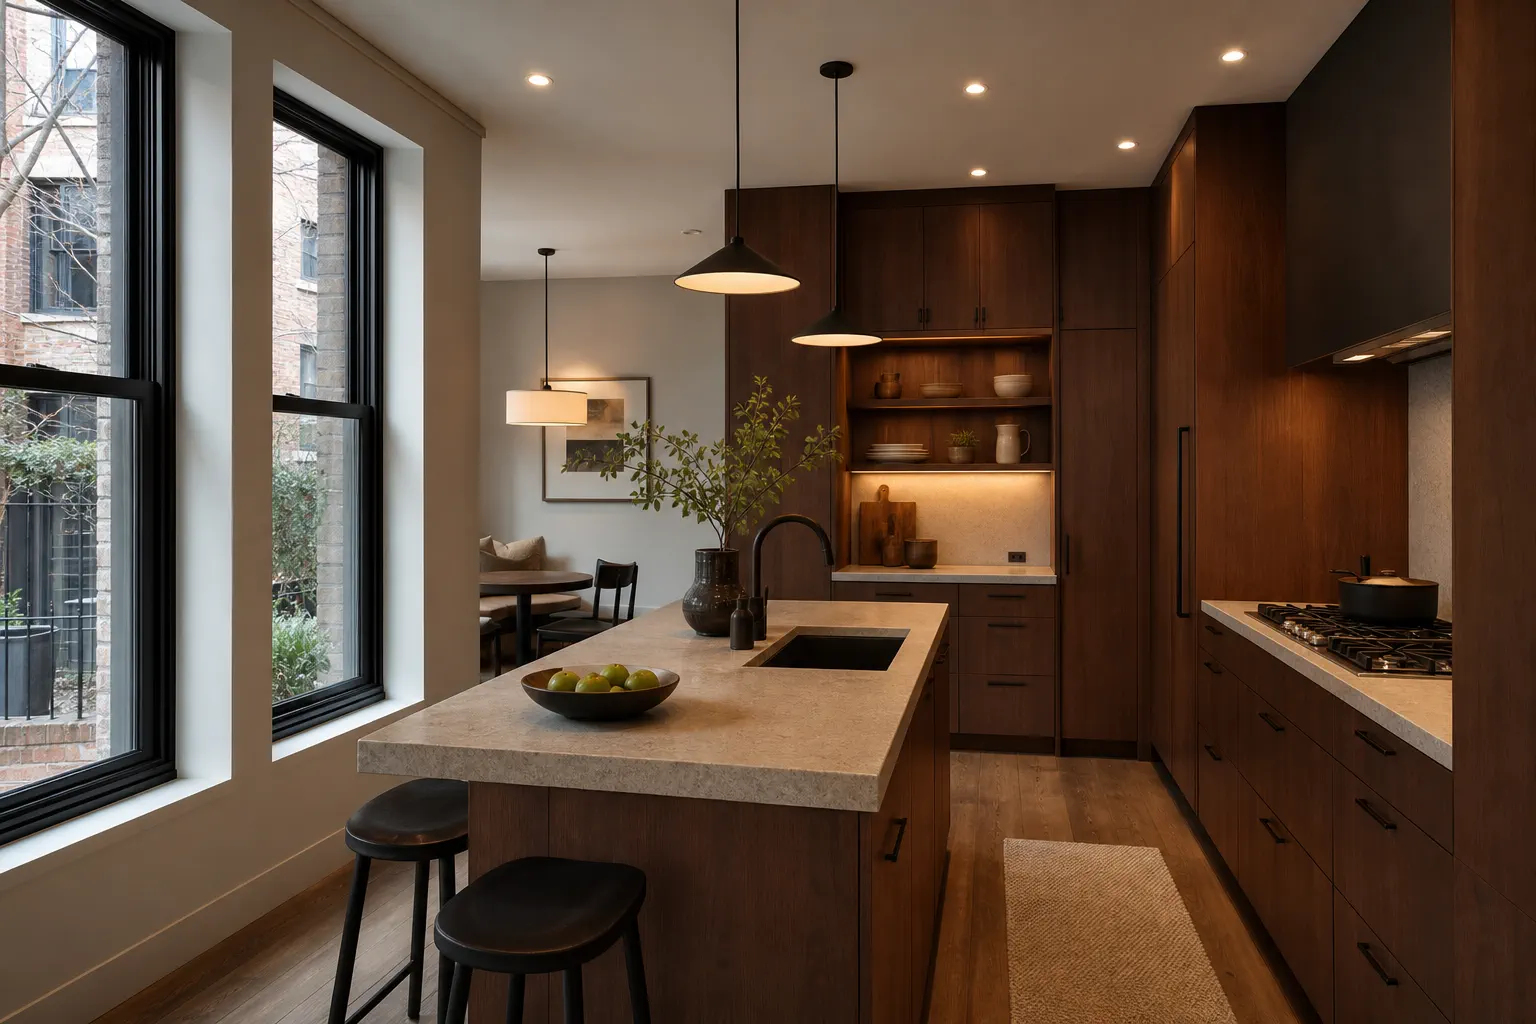
Kitchen and bathroom work
Cardea Development provides residential kitchen remodeling and bathroom remodeling across selected Chicagoland communities.
In a kitchen, that means refrigerator swings, landing space, storage, traffic, cabinetry, surfaces, outlets, and light. In a bathroom, it means drains, waterproofing, ventilation, clearances, storage, fixtures, tile, and access to the work behind the wall.
The exact work depends on the property. Existing construction, shared systems, access, municipal review, and the scale of change can all affect the scope.
Choose the room
Kitchens are governed by movement and reach. Bathrooms are governed by water and clearances. Both depend on the construction that makes the visible room possible.
Kitchen remodeling
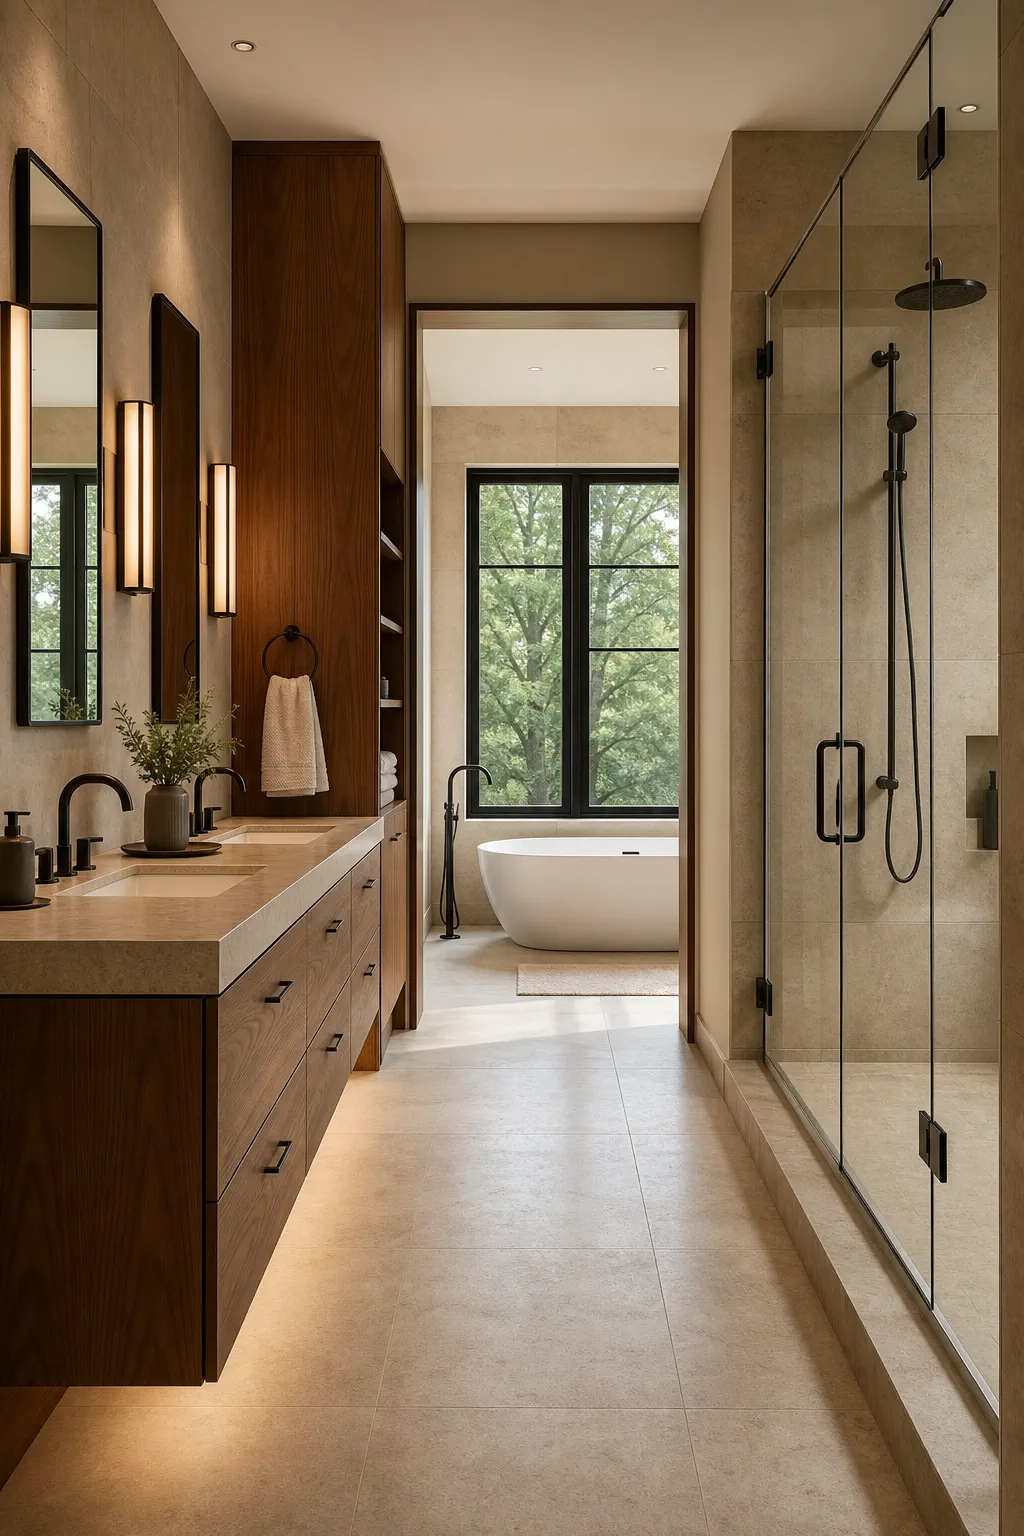
Bathroom remodeling
Before the work is priced or scheduled
Start with the collisions, missing storage, poor light, uncomfortable clearances, and other problems that prompted the project.
Building type, existing systems, access, association rules, and the permit authority can change what the room requires.
The final work, responsibilities, sequence, and site conditions are defined for the individual project. A website checklist is not a substitute for that review.
Chicagoland service area
We review selected residential kitchen and bathroom projects across Chicagoland. The address helps identify the building, municipality, access, and approval questions that belong in the first conversation.
A kitchen or bathroom project?
Share the property location, service type, priorities, and known site conditions so Cardea can determine whether the address and proposed room are work it can take on.
Start a project inquiry