Bathing
Set the shower entry, tub, controls, niches, glass, drainage, and clearances as one assembly.
Bathroom remodeling / Chicagoland
A bathroom has to manage water, ventilation, privacy, storage, light, and tight clearances in one small footprint. We plan the finished room and the concealed assembly together.
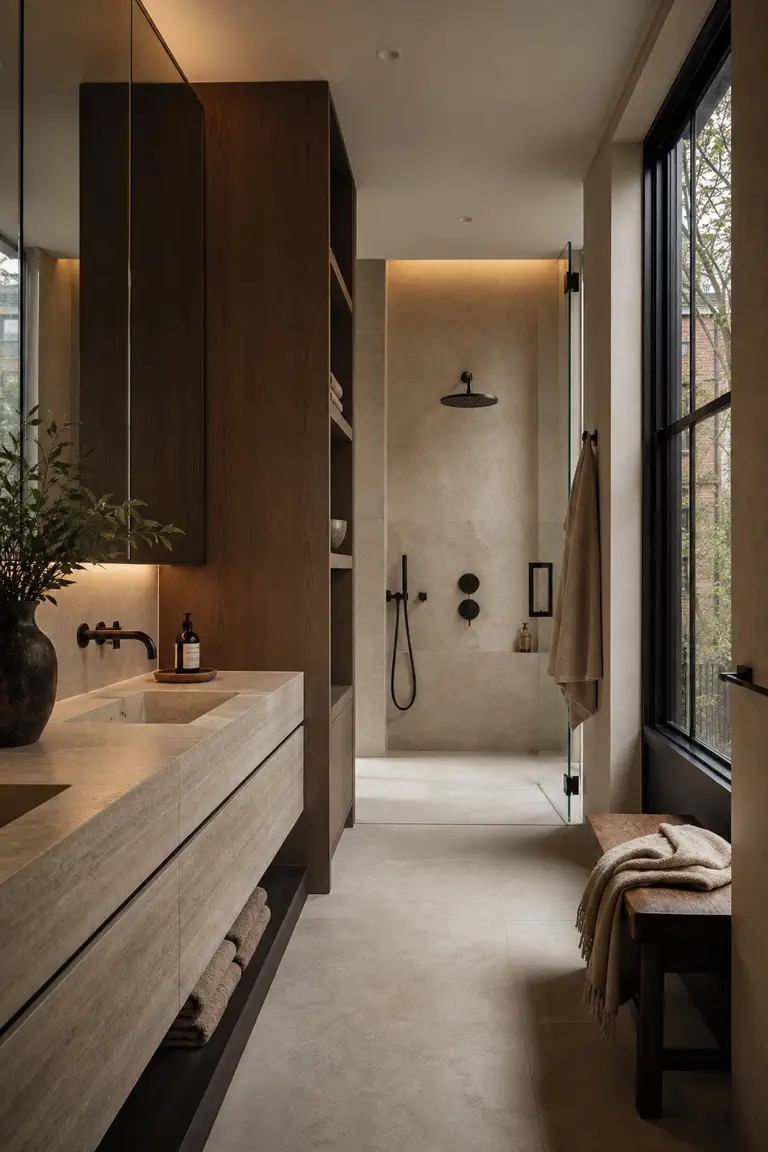
A small room with nowhere to hide a mistake
Move a drain and the floor changes. Widen a shower and the door swing changes. Add a niche and the wall assembly changes. In a bathroom, one adjustment rarely stays in one place.
We account for those relationships before tile lines and fixture locations make the decisions harder to change.
The concealed work
Set the shower entry, tub, controls, niches, glass, drainage, and clearances as one assembly.
Put daily essentials within reach, protect electrical and wet zones, and leave enough room to clean.
Coordinate waterproofing, substrate, joints, thresholds, edges, penetrations, and transitions before tile conceals them.
Plan face light, ambient light, night lighting, ventilation, and switching around real use without glare.
Specific services and final scope are confirmed for each project.
The standard
We review primary baths, shared baths, powder rooms, and focused bathroom reconfiguration across selected Chicagoland communities.
Tell us where the room fails now, who uses it, what is changing, and what needs to hold up when the work is complete.
Discuss a bathroom project