Walk the room first
Follow the routines, clearances, door swings, storage, and movement the room has to support.
About Cardea
The permit path, building access, shared systems, existing construction, and the people using the room all shape the job. We do not treat those conditions as details to solve later.
Cardea Development is a Chicago-based construction company focused on kitchen and bathroom remodeling across selected Chicagoland communities.
A kitchen or bathroom has to work before it can look effortless. We start with movement, storage, water, light, access, and the existing conditions that the finished photograph will never show.
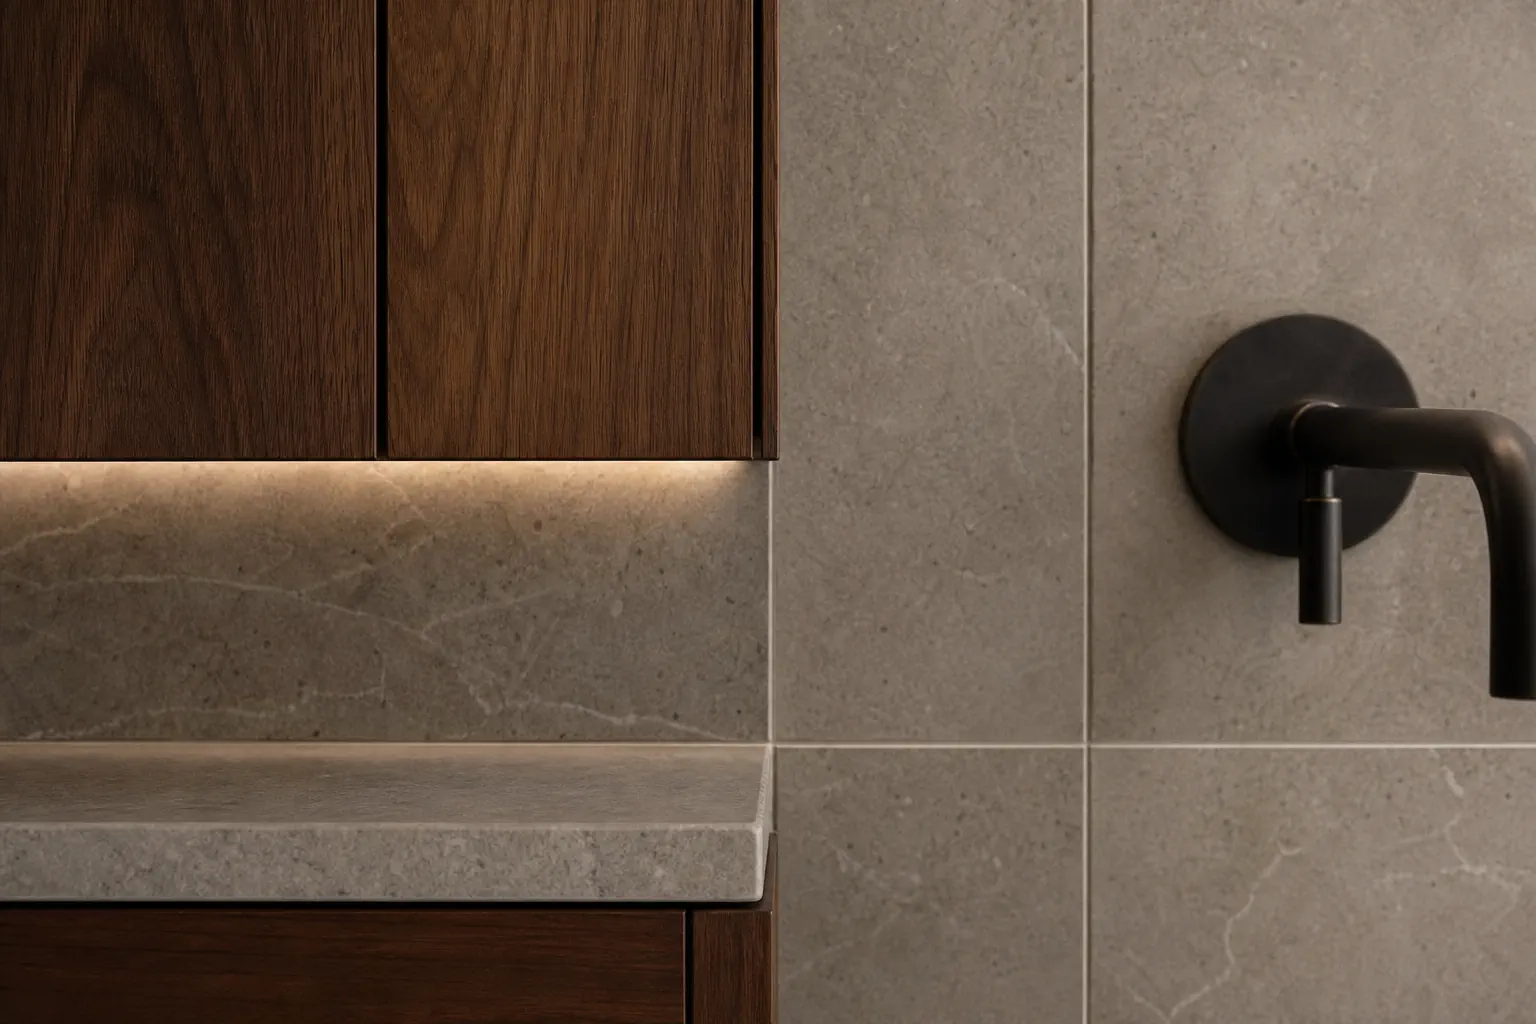
Construction carries those decisions into the room. Cabinet reveals, tile edges, fixture centers, outlet locations, exhaust routes, and transitions are not decoration. They are where the plan proves itself.
The Cardea standard
Follow the routines, clearances, door swings, storage, and movement the room has to support.
Account for existing construction, shared systems, access, approvals, and the house around the room.
Plan edges, seams, hardware, thresholds, controls, and the places where one material meets another.
Keep field conditions, inspections, sequencing, and closeout tied to the agreed scope.
A standard for the finish
A few strong decisions can carry the room. The rest should support the scale of the house, the available light, the way materials age, and the routines the room has to handle.
The goal is not a room that performs for the photograph. It is a room that still makes sense on an ordinary Tuesday.
Tell us about the room