Layout
Test refrigerator and dishwasher swings, landing space, preparation, cleanup, seating, and the path into the next room.
Kitchen remodeling / Chicagoland
A kitchen has to carry cooking, cleanup, storage, gathering, and traffic through the house. We start with those movements and the building conditions around them.
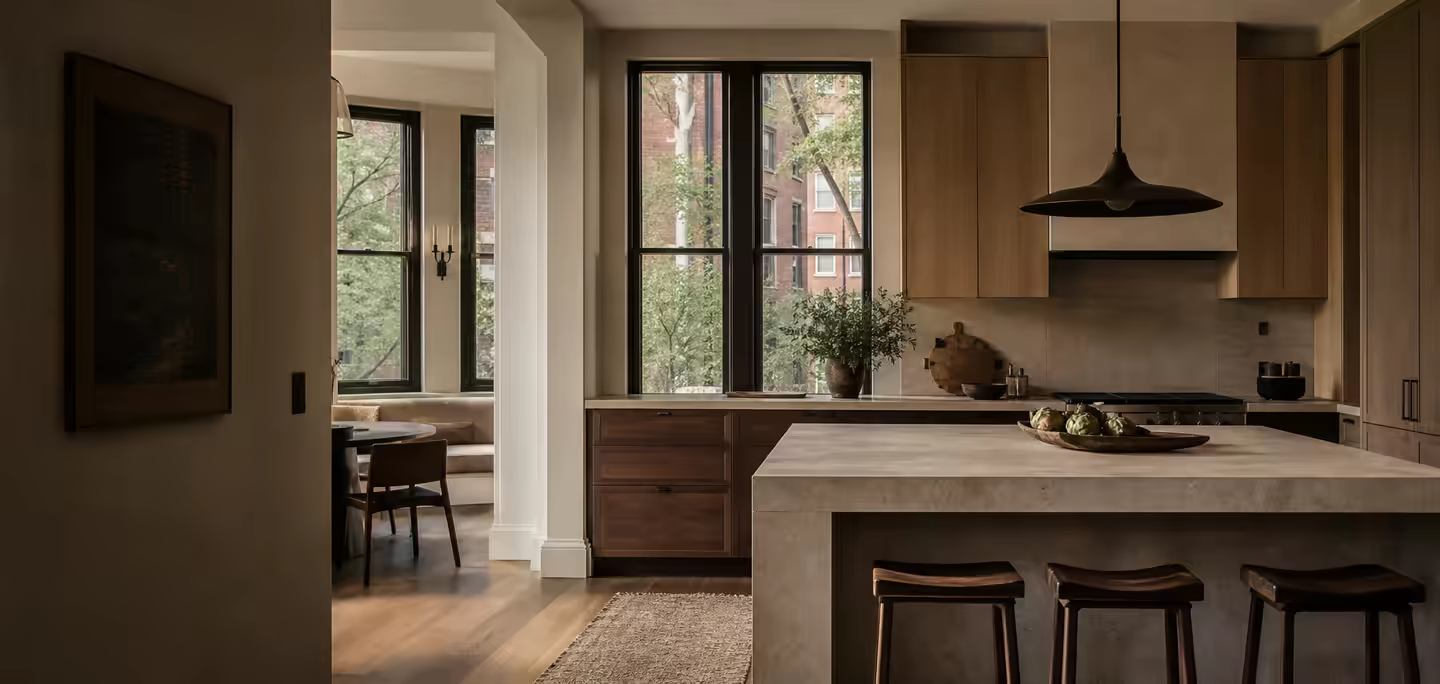
Start with the collisions
An island can crowd the refrigerator. A dishwasher can block the only path through the room. The things reached for every morning can end up on the other side of the kitchen.
We map those conflicts first. Cabinetry, appliances, surfaces, fixtures, outlets, and light then have a reason to be where they are.
The working plan
Test refrigerator and dishwasher swings, landing space, preparation, cleanup, seating, and the path into the next room.
Inventory what belongs in the kitchen and put everyday items where they are actually reached.
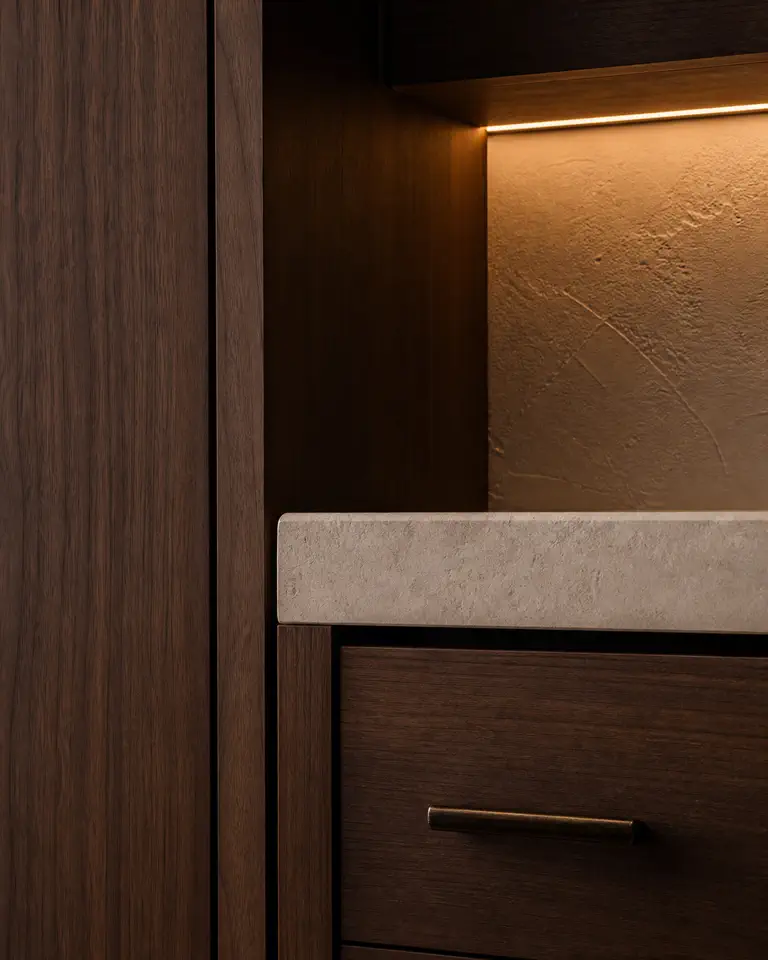
Plan seams, edges, overhangs, maintenance, and the points where stone, tile, wood, fixtures, and openings meet.
Place task light where hands work, ambient light where people gather, and switching where it can be used without thinking.
Set hardware, reveals, outlets, trim, panels, and transitions before the field has to improvise them.
Specific services and final scope are confirmed for each project.
The standard
We review projects ranging from focused kitchen remodeling to reconfiguration that changes how the room meets dining, living, circulation, and the rest of the home.
Tell us what is not working, where the home is, and how much change you are considering.
Discuss a kitchen project